

Every Hole Counts: Precision Manufacturing and 3D Metrology for Semiconductor Showerheads
October 30, 2026
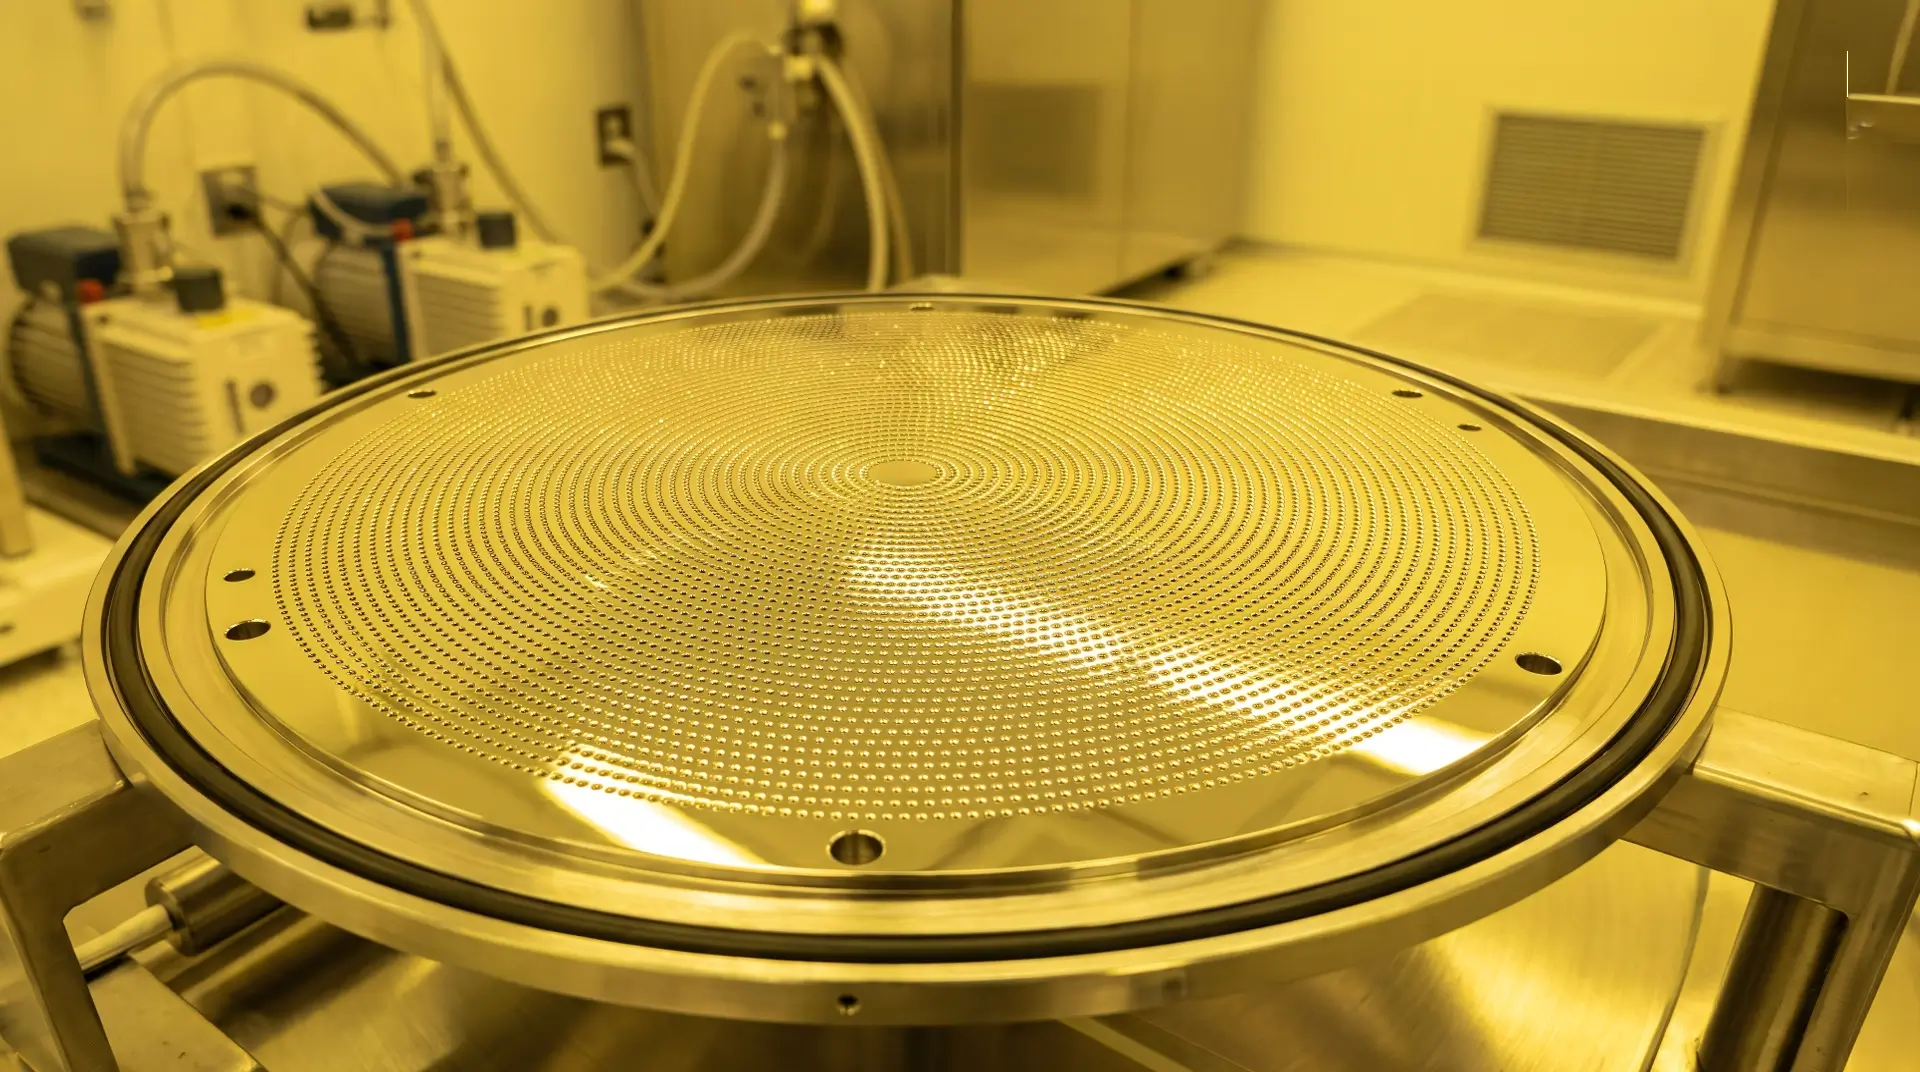
Inside every etch and deposition chamber sits a part most people never think about: the showerhead. It looks like a simple perforated disk. In reality, it is one of the most precision-critical components in chip manufacturing, and its performance comes down to its holes.
At EDM Intelligent Solutions (EDMIS), we work on both sides of that challenge. We manufacture precision holes in demanding materials, and we verify them with non-contact 3D metrology. This post explains why showerhead holes matter so much, what makes them hard to get right, and how a single partner for manufacturing and measurement helps semiconductor equipment makers reduce risk.
What a Semiconductor Showerhead Does
A semiconductor showerhead, also called a gas distribution plate, sits above the silicon wafer inside a process chamber. Its job is to disperse process gases evenly across the entire wafer surface and, in plasma processes, to help generate a uniform plasma.
Uniformity is everything. Modern chips are built from layer after layer of films that are deposited, patterned, and etched at nanometer scale. If gas reaches one area of the wafer faster or in greater volume than another, film thickness and etch rates vary across the wafer. That variation shows up downstream as lower yield, tighter process windows, and more scrapped wafers.
The showerhead controls that distribution through its hole pattern: often hundreds or thousands of small holes arranged in a precise array across the disk. Every one of those holes affects how gas flows into the chamber.
Four Hole Characteristics That Make or Break a Showerhead
1. True Position
Each hole must sit exactly where the design places it relative to the disk’s datums. Across a dense array, small positional errors add up and distort the gas distribution pattern on the wafer. True position is often the most critical callout on a showerhead drawing.
2. Diameter
Hole diameter directly controls flow. Even small hole-to-hole variation changes how much gas passes through each opening, which creates local differences in deposition or etch rate.
3. Hole Quality: No Burrs, No Chips
Burrs and edge chips disturb gas flow at the exit of the hole. Worse, they can break loose during processing and become particle contamination on the wafer. In a cleanroom process, a loose particle is a defect.
4. Consistency Across the Full Pattern
A showerhead is only as good as its worst hole. It is not enough for a sample of holes to be in tolerance. Every hole needs to meet specification, every time, part after part.
Why Showerheads Are Hard to Make and Harder to Inspect
Showerheads combine several challenges at once. The holes are small and numerous, the tolerances are tight, and the materials are chosen for chemical and thermal resistance rather than ease of machining. Conventional drilling can leave burrs, cause edge breakout, or drift in position over a long hole pattern.
Inspection is just as demanding. Checking thousands of small holes with a touch probe is slow, and contact methods risk damaging delicate edges or contaminating surfaces. Manual optical checks depend on the operator and rarely capture full 3D geometry. Many manufacturers end up sampling a fraction of the holes and hoping the rest match.
That gap between what is made and what is verified is where risk lives.
How EDMIS Manufactures Showerhead Holes
EDMIS has spent more than 25 years building tight-tolerance features for aerospace, defense, medical, and scientific customers. The same processes apply directly to showerhead hole patterns:
- EDM hole drilling produces small, deep holes without cutting forces, which helps hold position and avoid mechanical burrs.
Our shop is ISO 9001 and AS9100 certified, so every program runs under documented, traceable quality controls.
How EDMIS Verifies Them with 3D Metrology
Making a good hole is half the job. Proving it is the other half. EDMIS offers 3D metrology as a service and as production-ready systems, built around our MVi5 5-Axis 3D Metrology Center.
The MVi5 pairs a machine-tool motion platform with high-resolution, non-contact 3D sensors. That combination brings several advantages to showerhead inspection:
- Non-contact measurement. No probe touches the part, so delicate hole edges and clean surfaces stay intact.
- The measurements that matter. The system measures true position, diameter, form, height, and surface roughness.
- Direct comparison to CAD. Scans are compared against the 3D model, so deviations are visible across the whole part, not just at sampled points.
- Speed for high hole counts. Sensors capture up to 1.7 million points per second at resolutions down to 10 nm.
- Automated, repeatable programs. Inspection routines are generated from the part’s 3D model, reducing operator variability.
This approach is already proven on another demanding hole-inspection problem. Major engine OEMs use the MVi5 to measure turbine cooling holes, and it was the first optical 3D measurement system fully adopted in multiple US production facilities. Showerheads share many of the same requirements: small holes, large arrays, and tight positional tolerances.
One Partner to Make It and Measure It
Most showerhead programs split manufacturing and inspection across separate suppliers. Every handoff adds lead time, and when a problem appears, it can be hard to trace whether the root cause is in the process or the measurement.
EDMIS brings both under one roof in Bartlett, Illinois. That means:
- Faster feedback. Metrology data flows straight back to the machining process, so corrections happen before a full lot is affected.
- Full traceability. Every hole can be documented against the design, giving your quality team data it can rely on.
- Less risk entering the chamber. Parts arrive verified, not sampled.
Whether you need precision holes manufactured, an independent 3D inspection of parts you already make, or both, our team can help.
Let’s Talk About Your Showerhead Program
Contact EDM Intelligent Solutions to discuss your design, tolerances, and inspection requirements.